Search
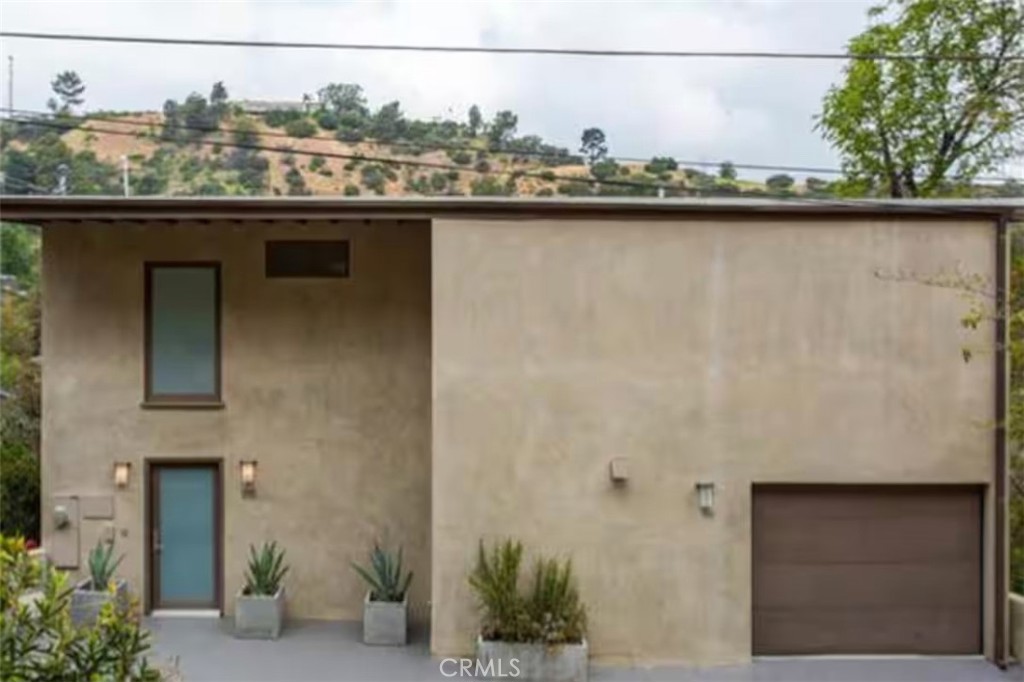
Modern beige two-story home with blue-tinted windows, a flat roof, and an attached garage.
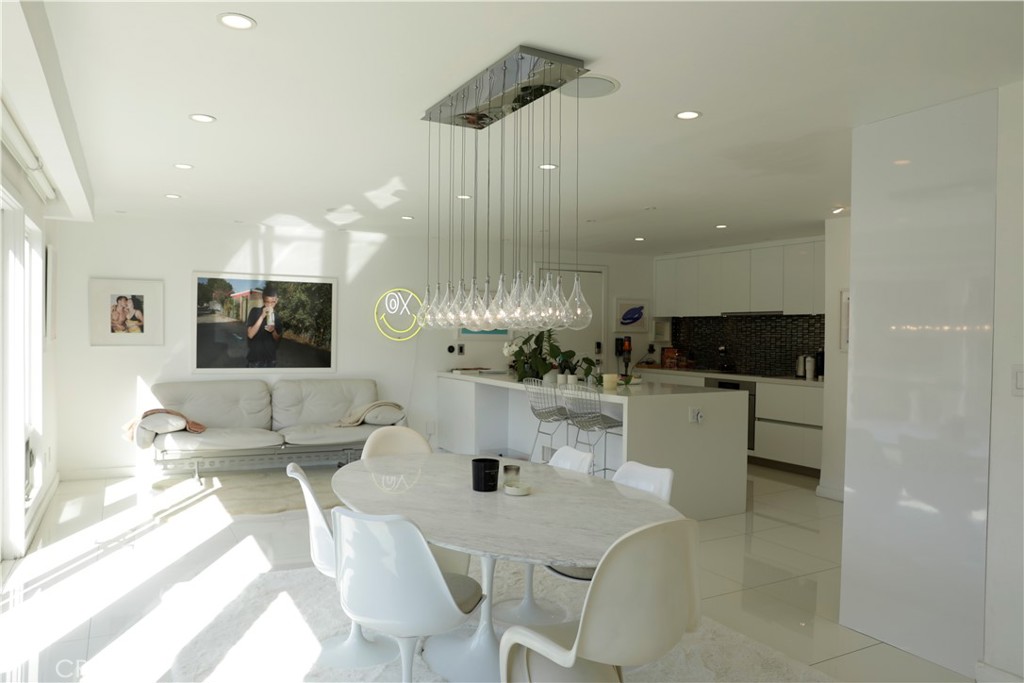
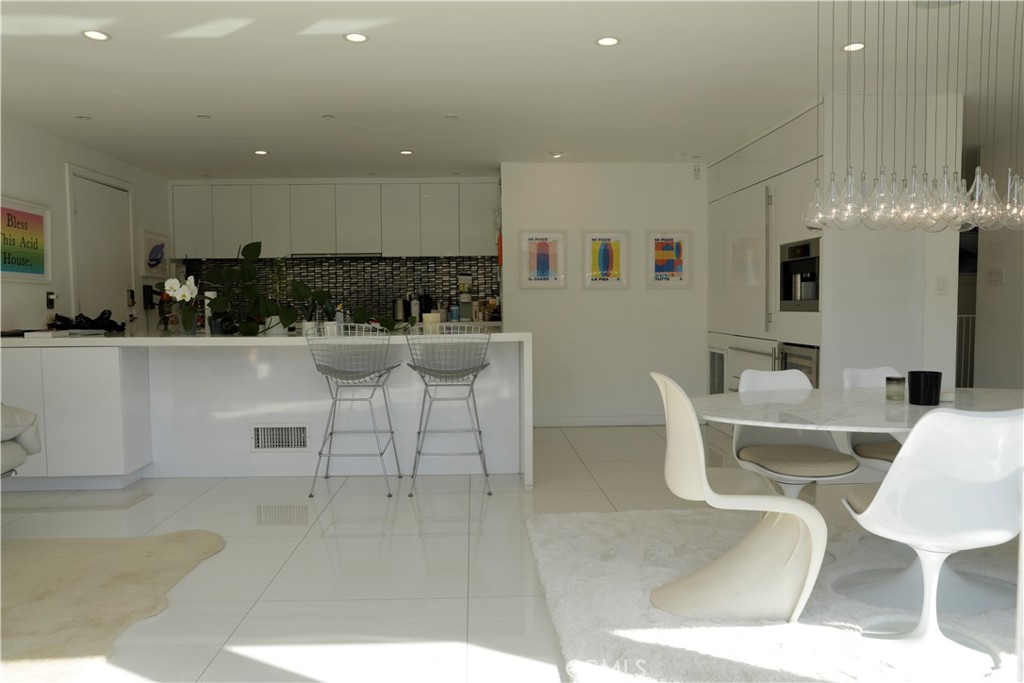
Open-plan dining area and kitchen with a marble table, pendant lights, and bright sunlight.
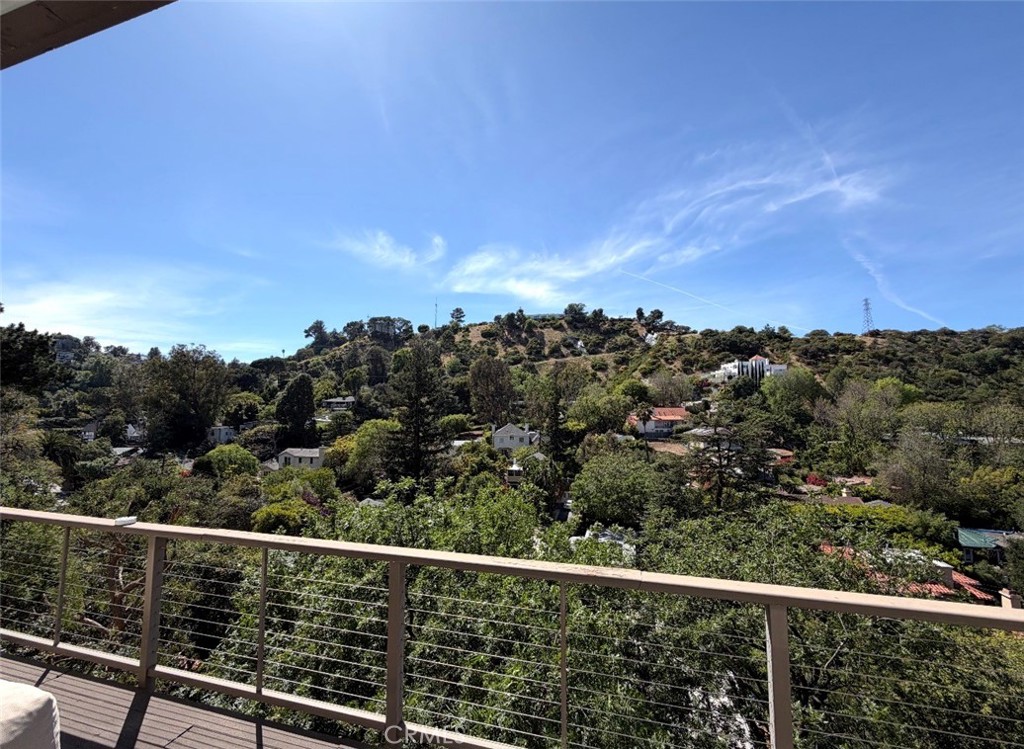
Balcony view across tree-covered hills dotted with homes beneath a broad blue sky.
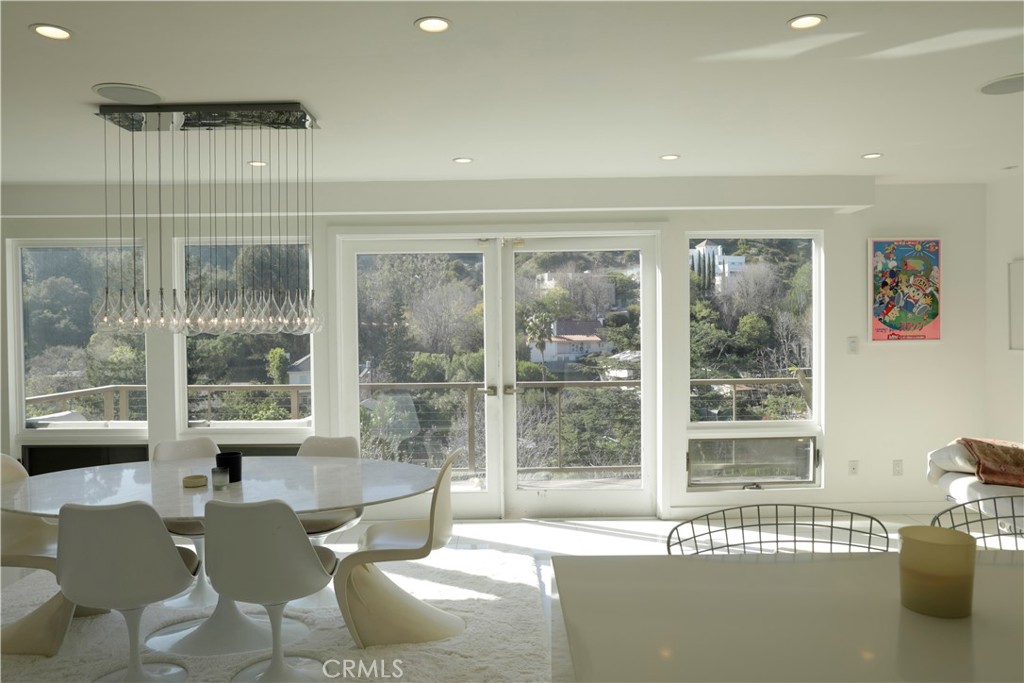
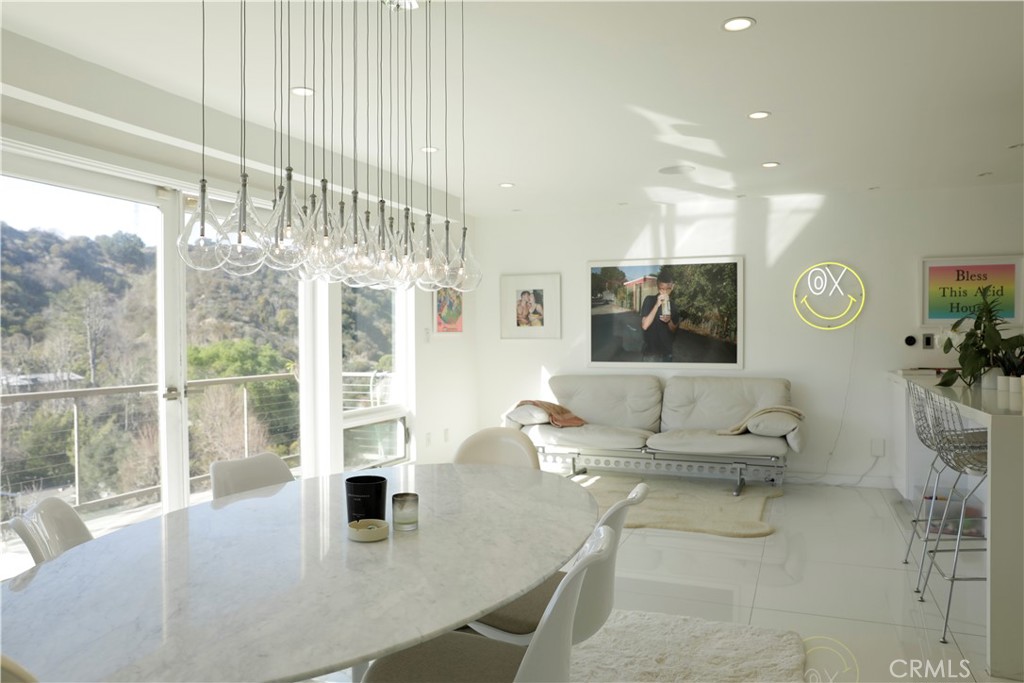
Dining area with a glass chandelier, white chairs, and large windows overlooking a wooded hillside.
Bright dining and living area with a marble table, hanging chandelier, and windows overlooking wooded hills.
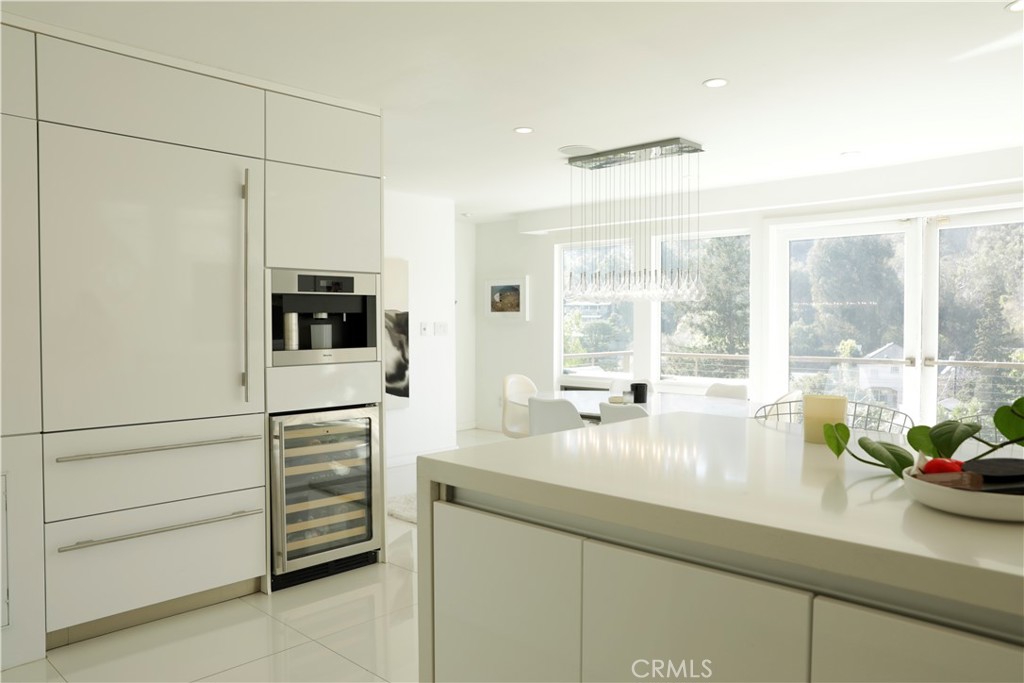
Modern white kitchen with a large island, built-in appliances, and a bright dining area by broad windows.
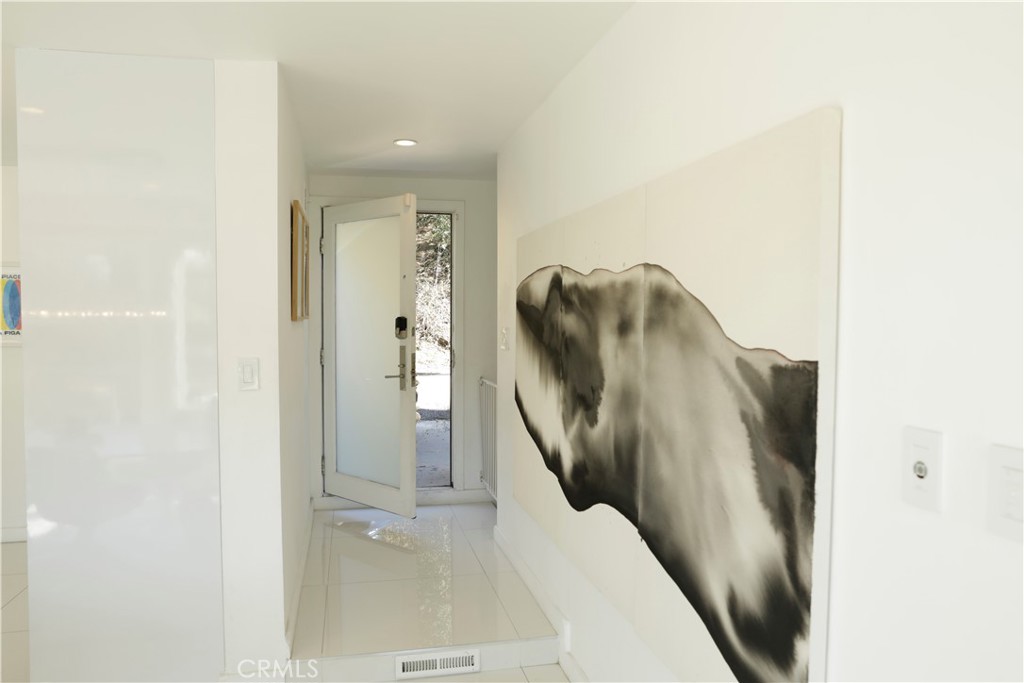
White entry hallway with glossy tile, an open glass-paneled door, and large monochrome wall artwork.
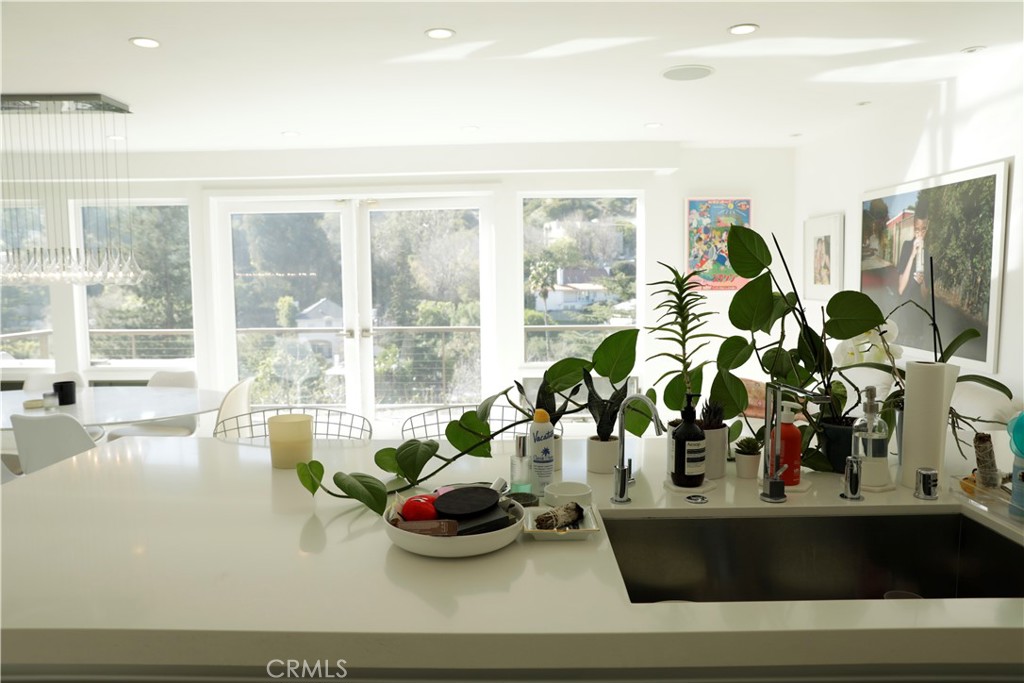
Bright kitchen island with a deep sink and potted plants beside large windows.
Open-plan white kitchen and dining area with a long island, marble table, and glass pendant lights.
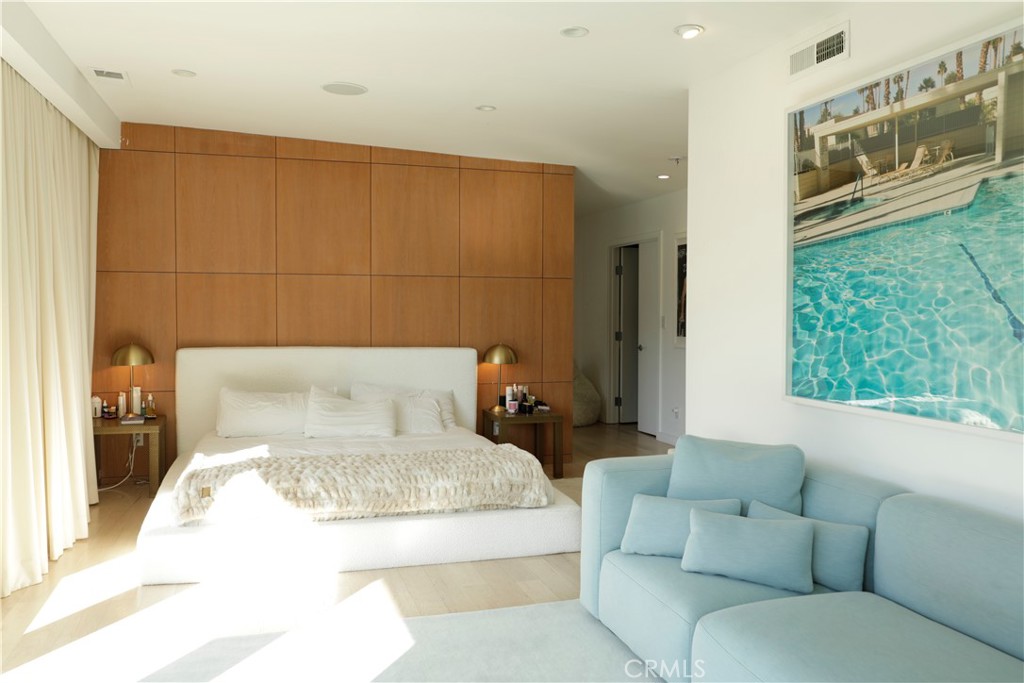
Bedroom with a wood-paneled wall, low white bed, and pale blue sectional sofa.
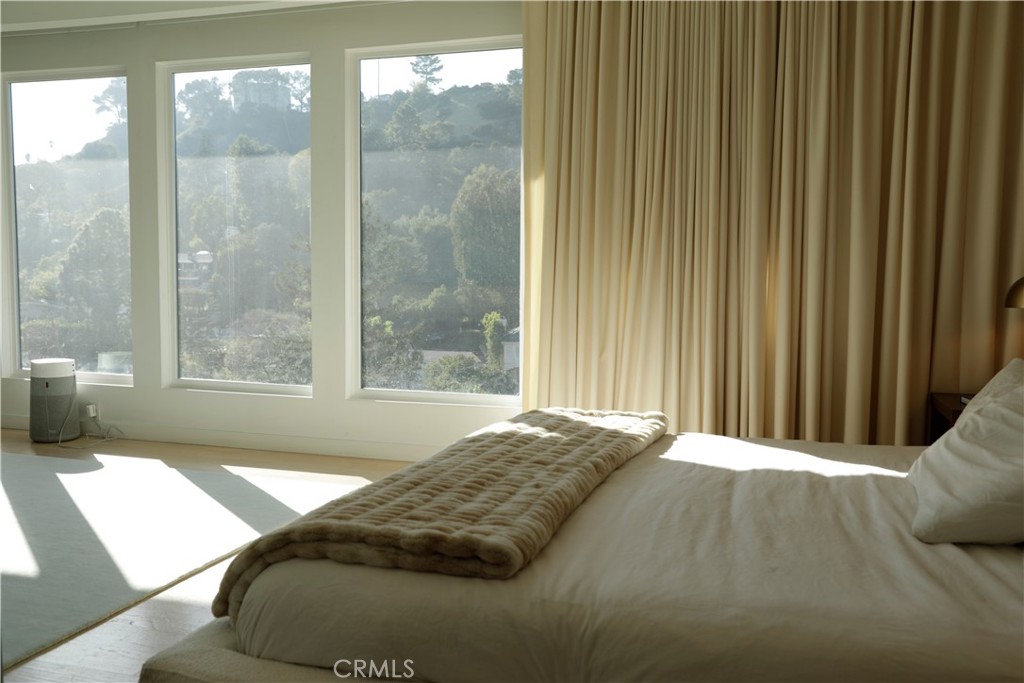
Sunlit bedroom with a white bed, beige throw, and tall windows overlooking a leafy hillside.
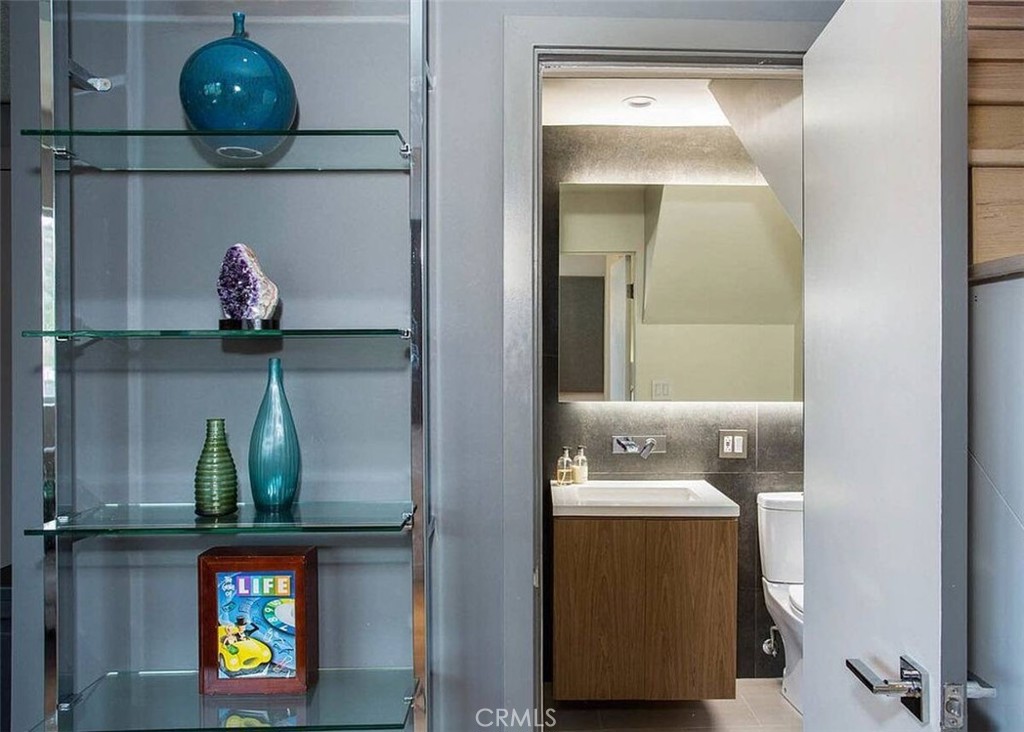
Modern bathroom with a wood vanity and mirror beside built-in glass display shelves.
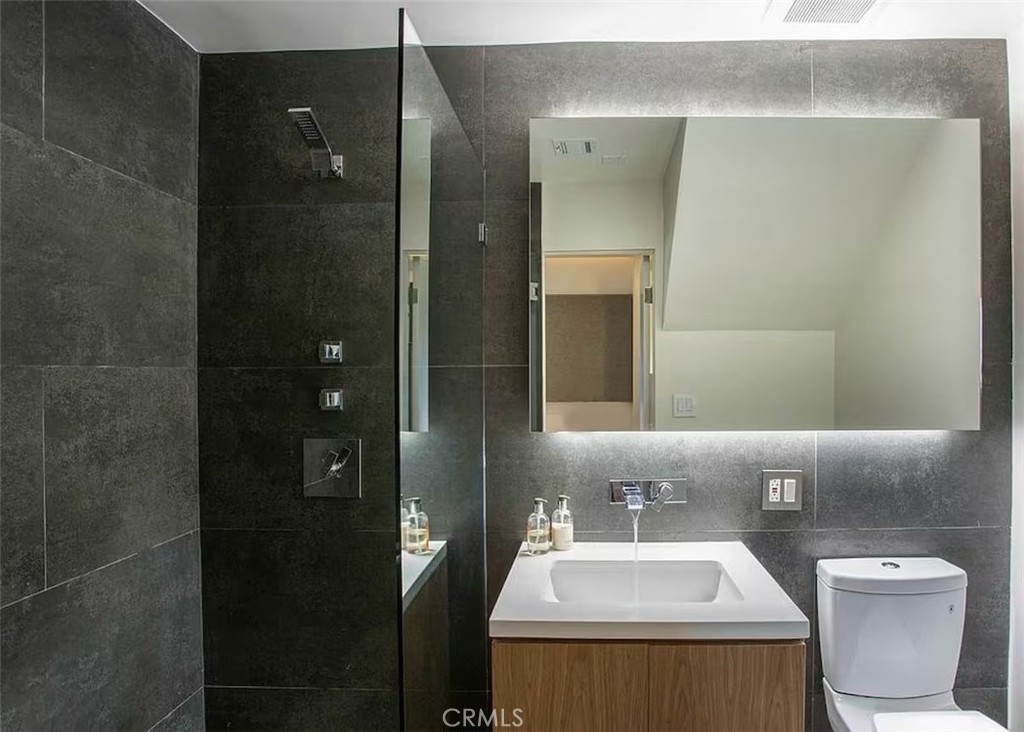
Modern bathroom with dark tile, a glass shower, wood-front vanity, illuminated mirror, and toilet.
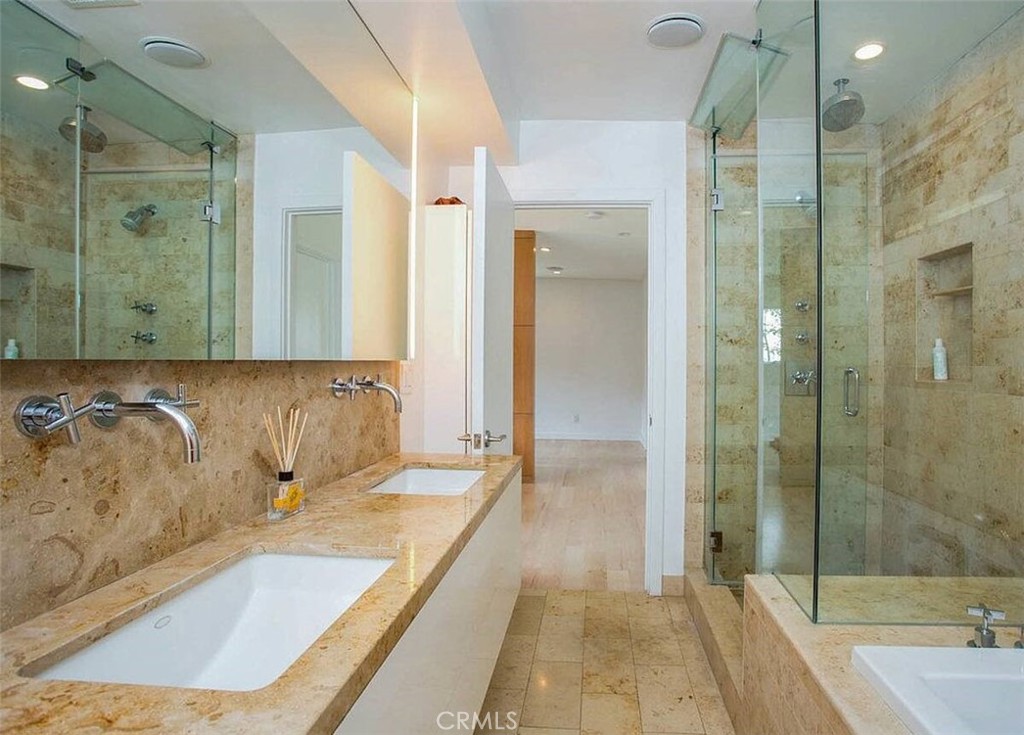
Bathroom with a double-sink stone vanity and glass-enclosed shower.
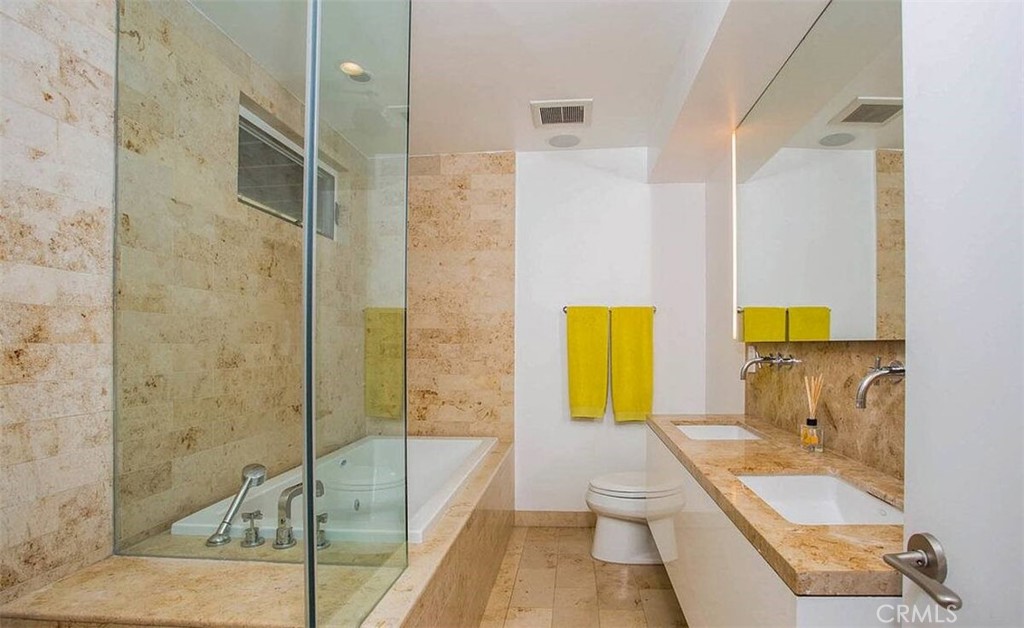
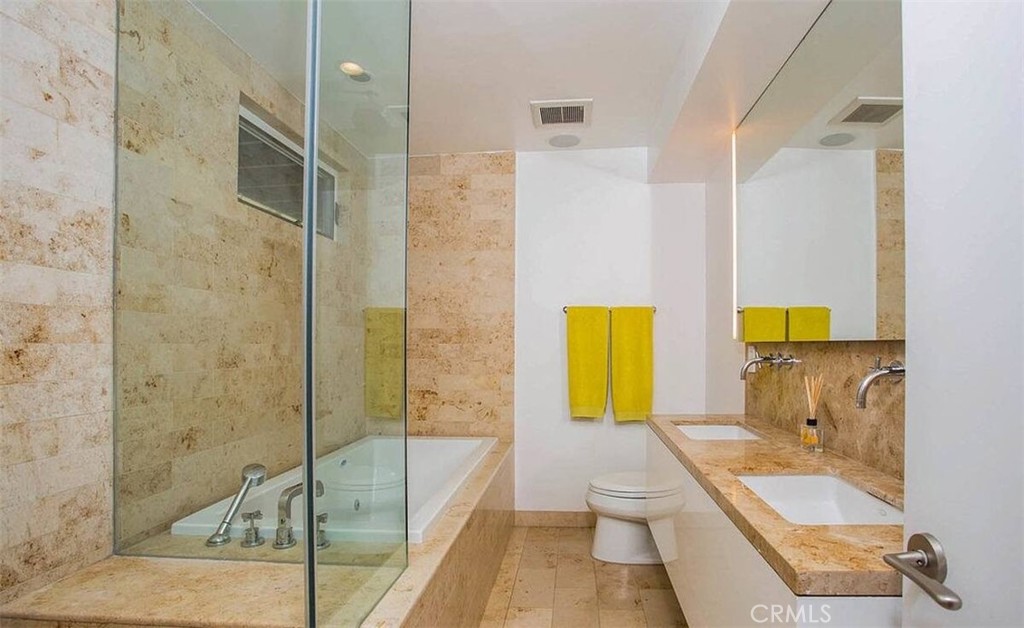
Bathroom with a glass-enclosed tub, beige stone tile, and bright yellow towels.
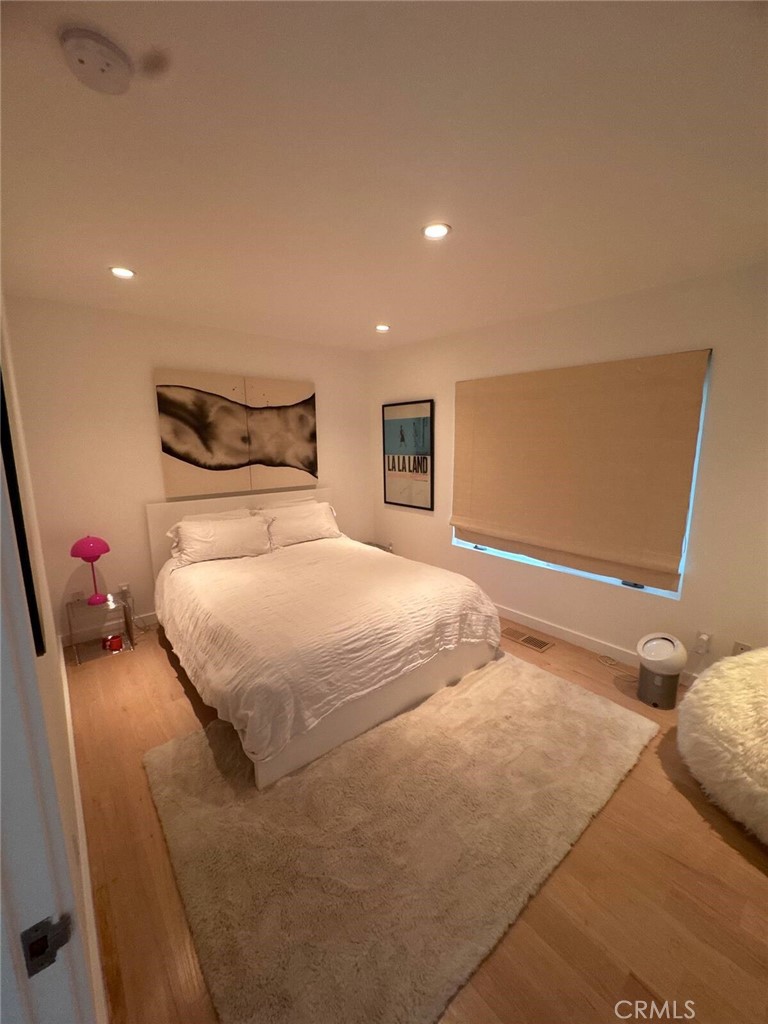
Bedroom with a white bed, cream shag rug, abstract wall art, and a shaded window.
Bathroom with a glass-enclosed bathtub, beige stone tile, and yellow towels.
SEE ALL PHOTOS
Modern beige two-story home with blue-tinted windows, a flat roof, and an attached garage.
Open-plan dining area and kitchen with a marble table, pendant lights, and bright sunlight.
Balcony view across tree-covered hills dotted with homes beneath a broad blue sky.
Dining area with a glass chandelier, white chairs, and large windows overlooking a wooded hillside.
Bright dining and living area with a marble table, hanging chandelier, and windows overlooking wooded hills.
Modern white kitchen with a large island, built-in appliances, and a bright dining area by broad windows.
White entry hallway with glossy tile, an open glass-paneled door, and large monochrome wall artwork.
Bright kitchen island with a deep sink and potted plants beside large windows.
Open-plan white kitchen and dining area with a long island, marble table, and glass pendant lights.
Bedroom with a wood-paneled wall, low white bed, and pale blue sectional sofa.
Sunlit bedroom with a white bed, beige throw, and tall windows overlooking a leafy hillside.
Modern bathroom with a wood vanity and mirror beside built-in glass display shelves.
Modern bathroom with dark tile, a glass shower, wood-front vanity, illuminated mirror, and toilet.
Bathroom with a double-sink stone vanity and glass-enclosed shower.
Bathroom with a glass-enclosed tub, beige stone tile, and bright yellow towels.
Bedroom with a white bed, cream shag rug, abstract wall art, and a shaded window.
Bathroom with a glass-enclosed bathtub, beige stone tile, and yellow towels.
Listed by Charles Martin CA DRE# 01381820 with CM & ASSOCIATES 909-559-7518
For Lease

2115 Groveland

2115 Groveland, Los Angeles, CA 90046

$15,000/month
Perched above a serene, bucolic canyon with sweeping hillside views, This Gem in the hills is a striking blend of modern architecture and refined interior design. Behind its understated, austere facade lies a sophisticated, light-filled residence that evokes the feeling of a chic New York apartment reimagined for canyon living. Spanning three levels, the home offers dramatic living spaces with unobstructed vistas from nearly every room. The recently renovated main level showcases contemporary design at its finest, featuring Miele appliances, custom designer tile, and a stunning oversized center island that anchors the kitchen and doubles as a social hub. The open-concept living and dining areas flow seamlessly to an expansive entertainer's deck, creating the perfect setting for indoor-outdoor living while overlooking the tranquil canyon below. With two bedrooms and two baths, this thoughtfully designed home delivers style, privacy, and a rare connection to nature--all just moments from the energy of Los Angeles.

2
beds

2
baths

2,042 Sq.Ft. LIVING AREA

3,750 Sq.Ft. lot

Charles Martin

Charles Martin

Features & Amenities

Interior

  • total bedrooms2
  • Total bathrooms2
  • full bathrooms2
  • Laundry room In Garage
  • Fireplace None
  • APPLIANCES Electric Oven, Electric Range

Area & Lot

  • Status For Lease
  • Living Area2,042 Sq.Ft.
  • Lot Area3,750 Sq.Ft.
  • MLS® IDCV26085208
  • TypeResidential
  • YEAR BUILT1962
  • NeighborhoodLos Angeles
  • View DescriptionCanyon
  • School DistrictLos Angeles Unified

Exterior

  • STORIES3
  • Garage Space1.0
  • water SourcePublic
  • PoolNone
  • lot featuresSloped Down
  • parkingNone
  • HEAT TYPECentral
  • AIR CONDITIONINGCentral Air
  • sewerPublic Sewer

Financial

  • Lease Price$15,000/mo
Open-plan dining area and kitchen with a marble table, pendant lights, and bright sunlight.

Schedule a Showing

We would love to show you our beautiful property. Please select your preferred date and time below. An agent will be in touch shortly to confirm your appointment.

Schedule a Showing

We would love to show you our beautiful property. Please select your preferred date and time below. An agent will be in touch shortly to confirm your appointment.

Thank you for your interest in 2115 Groveland, Los Angeles, CA 90046. We are reviewing your request and will be in touch shortly!

Los Angeles

Explore

Work With Us

We pride ourselves in providing personalized solutions that bring our clients closer to their dream properties and enhance their long-term wealth. Contact us today to find out how we can be of assistance to you!

Follow Me on Instagram